Sector 150, Noida · Near Noida–Greater Noida Expressway · Gautam Buddha Nagar, Uttar Pradesh 201310
Prestige Bougainvillea Gardens is Prestige Group's upcoming premium high-rise community in Sector 150, Noida, close to the Noida–Greater Noida Expressway. The project is planned on about 15 acres with 12 towers of 2 basements + ground + 22 floors and 1,150 apartments in 1, 2 and 3 BHK layouts of 650 to 1,900 sq.ft. carpet area. Indicative pre-launch pricing starts from ₹94.25 lakh*, around ₹14,500 per sq.ft. The developer claims about 80% open space and a 50,000 sq.ft. clubhouse, with the formal launch targeted for November 2026 and possession for December 2030 — but UP RERA registration is still to be verified, so treat every figure as indicative.
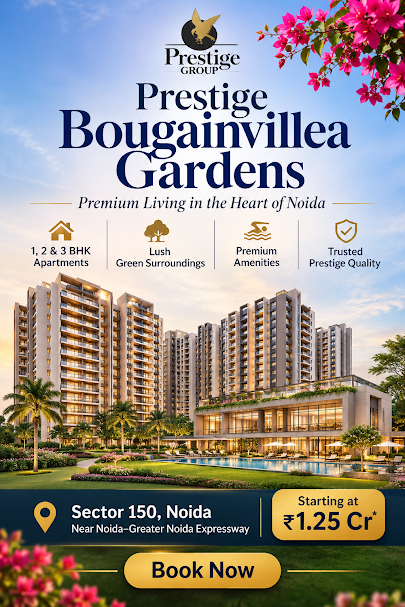
If you only have a minute, this is the short version. Prestige Bougainvillea Gardens is a pre-launch premium apartment project by Prestige Group in Sector 150, Noida, near the Noida–Greater Noida Expressway. The project page describes about 15 acres, 12 high-rise towers of 2 basements + ground + 22 floors and 1,150 homes — 280 one-bedroom, 520 two-bedroom and 350 three-bedroom apartments. Carpet areas run from about 650 to 1,900 sq.ft., and indicative pre-launch pricing ranges from about ₹94.25 lakh* to ₹2.76 crore*, roughly ₹14,500 per sq.ft.
The project is structured as a joint venture in which Prestige holds a stated 72% economic interest, with a total developable area of 2.74 million sq.ft., of which Prestige's share is about 1.97 million sq.ft. Investor-related disclosures reportedly place its estimated gross development value at about ₹3,840 crore in the mid-segment category. The pre-launch Expression of Interest (EOI) process reportedly began on 27 May 2026 with a refundable ₹2 lakh amount, the formal launch was targeted for November 2026, and possession is targeted for December 2030.
One more thing worth saying plainly: Prestige Bougainvillea Gardens is still at the EOI stage. An EOI lets you get early information and stay in the queue — it is not a booking, not an allotment and not a sale. Until the UP RERA number is published and verified on the state portal, none of the prices, unit counts or timelines here should be treated as final. See the RERA status section before you go further.
UP RERA registration awaited. No EOI or booking amount should be treated as a confirmed allotment until the official UP RERA number and documents are verified on the state portal.
| Project name | Prestige Bougainvillea Gardens (also searched as Prestige Sector 150 Noida) |
| Developer | Prestige Estates Projects Ltd. (Prestige Group) |
| Location | Sector 150, Noida, Gautam Buddha Nagar, Uttar Pradesh 201310 |
| Project type | Premium high-rise gated residential community |
| Land area | About 15 acres (some listings: 14.83 acres) |
| Total homes | 1,150 apartments (some portals: 1,038) |
| Towers | 12 towers — 2 basements + ground + 22 floors |
| Configurations | 1, 2 and 3 BHK |
| Apartment size | 650–1,900 sq.ft. carpet area |
| Open space | About 80% (claimed), 50,000 sq.ft. clubhouse |
| Current stage | Pre-launch / EOI open since 27 May 2026 |
| Launch window | Formal launch targeted for November 2026 |
| RERA status | Expected November 2026 — not yet verified |
| Expected possession | December 2030 (target) |
| Planned developable area | 2.74 million sq.ft. (Prestige share 1.97 million) |
| Indicative price range | ₹94.25 lakh – ₹2.76 crore* |
Prestige Bougainvillea Gardens is a pre-launch residential project by Prestige Group, proposed on roughly 15 acres in Sector 150, Noida — a planned residential corridor with expressway access and sports-oriented surroundings. The plan advertised so far is a large, low-density gated community: 12 high-rise towers of 2 basements + ground + 22 floors, 1,150 homes and about 80% open space.
The scale matters. Around 1,150 homes across 12 towers is a full-fledged gated community, which usually supports a richer clubhouse and stronger upkeep budgets than a boutique project. At the same time, the developer claims about 80% open space and low-density tower placement, so the towers sit within landscaped gardens rather than crowding each other. The mix runs from 1 BHK homes of 650–750 sq.ft. to 3 BHK residences of 1,450–1,900 sq.ft., so the project covers first-time buyers, investors and upgrading families alike. Note that some portals list 1,038 units and an older 2020 proposal listed 1,080 — the RERA filing will settle the final number.
The project is described as being developed with architect Hafeez Contractor, and the design brief emphasises Vastu-friendly orientation, natural light, cross-ventilation and efficient layouts. Landscaped gardens, walking trails and wellness zones are planned across the open areas, with bougainvillea-themed greenery giving the community its name. Sector 150's sports-oriented planning adds to the green character of the neighbourhood. The project page also claims 70–75% usable internal area, which should be validated from the actual agreement. The full amenity list is in the FAQs.
The amenity programme described in pre-launch material is anchored by a planned 50,000 sq.ft. clubhouse with more than 30 amenities, including a temperature-controlled swimming pool and children's pool, gymnasium, aerobics room, and yoga and meditation areas. Indoor badminton, table tennis and billiards sit alongside a basketball court, cricket pitch, golf-related facilities and jogging and cycling tracks. Families get a crèche, children's play area, pet park, party lawn and multipurpose hall. Some marketing material quotes a 40,000 sq.ft. clubhouse instead, so final sizes should be confirmed.
The project is at the Expression of Interest stage — the EOI process reportedly opened on 27 May 2026, with a stated refundable amount of ₹2 lakh, ahead of a formal launch that was targeted for November 2026. An EOI is not a booking, not an allotment and not a registered sale. Under RERA, a promoter generally cannot advertise, book or sell units in a project that requires registration until it is registered. Treat this as a watch-and-verify period. Pricing too is indicative for now — from about ₹94.25 lakh* for a 1 BHK, roughly ₹14,500 per sq.ft. — and should be confirmed in a written cost sheet. See the full Prestige Bougainvillea Gardens price list.
Prestige Bougainvillea Gardens is positioned in Sector 150, Noida, PIN 201310, close to the Noida–Greater Noida Expressway. Sector 150 is a planned residential locality known for its green surroundings, sports-oriented planning and expressway frontage, with easy access towards Noida, Greater Noida, Delhi and the Yamuna Expressway. The official project page places Sector 148 Metro Station, the Sector 142 IT Park, Wipro Sector 135, HCL Sector 126, the FNG Expressway and Noida International Airport at Jewar within practical driving range.
The site sits about 2 km from the Expressway, the main artery linking Noida, Greater Noida, the DND Flyway and Delhi, with Greater Noida about 15 minutes away.
Sector 148 station on the Aqua Line is cited at about 3.2 km or 5 minutes, giving a metro link to Noida and Greater Noida.
Sector 142 IT Park is about 10 minutes away, Wipro Sector 135 about 15 minutes and HCL Sector 126 about 20 minutes, as per the project page.
The FNG Expressway is about 8 km, the Yamuna Expressway 3.5–5 km and Noida International Airport, Jewar, about 40 minutes by road.
The project page puts Sector 137 at about 10 minutes, the Botanical Garden at about 25 minutes and IGI Airport at about 38 km or 55 minutes, while other marketing sources list Pari Chowk at 10 km, the DND Flyway at 20 km and IGI at about 46 km. Metro distances also vary, quoted anywhere from 2.5 to 5 km. Treat every drive-time as a promotional estimate rather than a lived one. Expressway traffic changes sharply by hour, so if you will commute daily to Noida, Delhi or Gurugram, drive the route at morning and evening peak before you commit.
It suits less well buyers whose daily life revolves around Delhi's core or older Noida sectors, or who need everything walkable today. Sector 150 is still filling in with retail and social infrastructure — the upside is space, greenery and Expressway access, the trade-off is that some conveniences, such as The Grand Venice Mall or Omaxe Connaught Place, still need a drive.
These are not reasons to avoid the project — they are the checks that separate a considered purchase from an impulsive one, and they matter more than usual in a pre-launch project where final land boundaries and approvals are still being confirmed.
Indicative overall range: approximately ₹94.25 lakh to ₹2.76 crore*, which works out to roughly ₹14,500 per sq.ft. in the pre-launch window. These are indicative pre-launch prices, not final all-inclusive costs, and other channel partners advertise different ranges. Final pricing can vary by tower, floor, view, facing, parking and preferential location, and is confirmed only in the written cost sheet and the agreement for sale after UP RERA registration.
The 1 BHK sets the entry price at about ₹94.25 lakh* to ₹1.09 crore* for 650–750 sq.ft. of carpet area, aimed at young professionals and investors who want a Prestige address near Noida's IT belt. The 2 BHK is the heart of the project, with 520 homes of 1,000–1,300 sq.ft. priced at about ₹1.45 crore* to ₹1.89 crore*. The 3 BHK of 1,450–1,900 sq.ft. tops the range at about ₹2.10 crore* to ₹2.76 crore* for premium units. Some marketing pages show a very different picture — 2, 3 and 4 BHK homes of 1,300–3,350 sq.ft. with asking prices of ₹2.80–5.50 crore — which is exactly why the final RERA unit schedule and price list matter.
It is also worth keeping the payment structure in mind. The stated EOI amount is ₹2 lakh, refundable, across configurations, and the stated plan is 10% on booking, 10% on agreement signing and the remaining 80% in construction-linked instalments. That spreads the outflow across the build, but the binding schedule is only confirmed in the application form, allotment letter and agreement for sale. Compare layouts in the floor plans section.
An advertised starting price is not a quotation and not the amount you will pay. Ask for a written, all-inclusive cost sheet that itemises:
Also confirm whether the quoted price is on carpet area or super built-up area. The project page claims 70–75% usable internal area, but this should be validated from the actual agreement — a 1,300 sq.ft. super area flat does not have 1,300 sq.ft. of usable floor space. Compare projects on carpet area, not headline figures.
The project is planned across approximately 15 acres with 12 high-rise towers of 2 basements + ground + 22 floors and 1,150 homes. The developer claims about 80% open space, with landscaped gardens, walking trails, wellness zones and low-density tower placement around a 50,000 sq.ft. clubhouse. Other listings quote 14.83 or 14.28 acres and a mix of G+19 and G+22 towers, and an older environmental proposal mentioned 1,080 apartments, which should not be confused with the current launch inventory. The tower you choose should be confirmed against the RERA-approved layout.
All 12 towers are planned at 2 basements + ground + 22 floors on the project page. Higher floors usually draw the strongest interest for their views over the landscaped greens and often carry a floor-rise premium. Choose an upper floor if outlook matters most and you are comfortable paying for it.
About 80% of the site is claimed as open space, with landscaped gardens, walking trails and wellness zones between towers. Ask which towers face the central greens and which face the approach road before you pick a unit.
A planned 50,000 sq.ft. clubhouse with more than 30 amenities anchors the community. Some marketing material quotes about 40,000 sq.ft., so confirm the final size and what is included in club charges.
There is no universally "best" tower — only the best one for how you live. With Vastu-friendly orientation and cross-ventilation part of the design brief, facing matters: green-facing units look over the landscaped open spaces, while road-facing units trade some quiet for convenience. Ask the sales team for the tower-wise unit matrix: tower, floor, facing, configuration, carpet area and price. That single sheet lets you compare properly instead of choosing on brochure renders.
| Unit Type | Carpet Area | Approx. Homes | Positioning |
|---|---|---|---|
| 1 BHK | 650–750 sq.ft. | 280 | Compact entry homes |
| 2 BHK | 1,000–1,300 sq.ft. | 520 | Core family inventory |
| 3 BHK | 1,450–1,900 sq.ft. | 350 | Larger family homes |
| Total | 12 towers | 1,150 | 650–1,900 sq.ft. |
These are indicative figures from the project page. The tower-wise unit split, tower numbering, floor rise and facing premiums should be confirmed in the RERA-approved plan and the final price list, especially as some portals list 1,038 units.
Official dimensioned floor plans have not been released and are expected with UP RERA registration, but the indicative configuration picture is clear. The project page lists 280 one-bedroom homes of 650–750 sq.ft., 520 two-bedroom homes of 1,000–1,300 sq.ft. and 350 three-bedroom homes of 1,450–1,900 sq.ft. carpet area. Efficient layouts, Vastu-friendly orientation, natural light and cross-ventilation are part of the design pitch. A floor plan circulating on SlideShare is not automatically an approved developer brochure, so request the plan for each configuration, the carpet-area statement and the tower-wise availability matrix, and cross-check everything against the RERA-approved plan.
650–750 sq.ft. carpet area · 280 homes · from ₹94.25 L*
1,000–1,300 sq.ft. carpet area · 520 homes · from ₹1.45 Cr*
1,450–1,900 sq.ft. carpet area · 350 homes · from ₹2.10 Cr*
Carpet area vs super built-up area — the distinction that matters. Carpet area is what you can actually walk on inside your home, while super built-up area adds a proportionate share of common areas such as lobbies, staircases, lift shafts, corridors and sometimes the clubhouse. Prestige Bougainvillea Gardens sizes of 650–1,900 sq.ft. are quoted as carpet area on the project page, and the developer claims 70–75% usable internal area. A home does not get more usable space just because its super built-up figure is bigger, so loading matters. That difference decides whether a 2 BHK feels roomy and whether a third bedroom works as a bedroom or a study. Before comparing projects on price per sq.ft., confirm in writing whether the ₹14,500 per sq.ft. rate is on carpet area or super built-up area for the specific unit.
As a pre-launch project, Prestige has not yet published a final finish schedule for Prestige Sector 150 Noida; it is expected with the launch documents and RERA filing. Listings describe the indicative frame — an RCC-framed, earthquake-resistant structure of 2 basements + ground + 22 floors, vitrified tile flooring, ceramic tiles in kitchens and bathrooms, anti-skid balcony flooring, acrylic emulsion paint, fire sprinklers, power backup, rainwater harvesting, a sewage treatment plant and 24-hour water supply. The cards below show the areas to confirm in writing.
RCC-framed high-rise towers of 2 basements + ground + 22 floors, with earthquake-resistant construction claimed; confirm the structural design and fire NOC.
Vitrified tiles are advertised for the apartment and anti-skid tiles for balconies in some listings; ask for the tile brand, size and grade in writing.
Ceramic tile finishes are advertised in kitchens; confirm whether the counter, sink, modular fit-out and appliance provisions are included or extra.
Ceramic tiles are advertised in bathrooms; confirm CP-fitting and sanitaryware brands, wall-tile heights, and geyser and exhaust provisions.
Layouts are designed for natural light and cross-ventilation; confirm the main door finish, internal doors and window system (UPVC or aluminium) in writing.
Lifts, intercom and power backup are listed; confirm the backup load per apartment, AC points, metering and EV-charging provisions.
24x7 security, CCTV, intercom and fire-safety systems with sprinklers are listed; confirm access-controlled lobbies and gated entry.
Rainwater harvesting, a sewage treatment plant, 24-hour water supply and about 80% open space are listed; ask about green-building certification.
Read this before you book. Exact flooring brands, bathroom fittings, electrical specifications, door and window materials and kitchen fittings must be obtained in writing from the developer's official specification sheet — third-party pre-launch pages can change or use generic content. Do not accept verbal assurances as a substitute, and cross-check the finish schedule against the RERA-approved plan once registration is in place.
The pre-launch Expression of Interest process reportedly began on 27 May 2026, with a stated refundable EOI of ₹2 lakh across configurations. The land has a long history — Sports City restrictions from 2021 and a Supreme Court-approved revival framework in November 2025. An EOI is not a booking, allotment or sale.
Expected in November 2026 as per the project page, but research published on 4 November 2026 found no matching registration, and building-plan approval was awaited in the July 2026 update. Once a number is issued, verify it on up-rera.in — promoter name, layout, land area, unit count and completion date.
The formal launch was targeted for November 2026, within Prestige's FY 2026–27 pipeline and subject to building plans and RERA registration. Expect the official price list, cost sheet, payment schedule and agreement for sale to firm up the indicative ₹94.25 lakh–₹2.76 crore* range.
December 2030 is the possession target on the project page, while one portal lists October 2026, which is inconsistent with a pre-launch project. Treat it as a target until it appears in the RERA record and the agreement — and check the delay-compensation clause before you book.
The project page states that UP RERA registration is expected in November 2026, and local listings show the project as pre-launch with "RERA coming soon". However, research published on 4 November 2026 could not match the project to an active UP RERA registration. The number UPRERAPRJ668207, circulated on some property websites, could not be found in the UP RERA register, so it should not be treated as a verified project number. The same research also distinguishes Prestige's proposed project from ACE Arte, which is a separate development.
RERA registration is not paperwork. It gives you a registered project record, a declared completion date with delay consequences, a defined carpet area and approved layout, disclosure of title, encumbrances and litigation, and a grievance mechanism. Until registration is complete, those protections do not apply — which matters here because the land history includes Sports City restrictions, building-plan approval was awaited, listings disagree on unit mix and possession, and the pricing (from about ₹94.25 lakh*) is only indicative.
Do not rely on "RERA expected" claims alone, and do not assume that a broker's EOI collection is an authorised booking. An EOI only records interest — it does not lock a price, a unit or a possession date.
At up-rera.in, check:
Since the project is still at pre-launch, ask the sales team for:
Seeking a new 1, 2 or 3 BHK near the Noida–Greater Noida Expressway with a 50,000 sq.ft. clubhouse and about 80% open space — carpet areas of 650–1,900 sq.ft. and indicative pricing from about ₹94.25 lakh*.
Comfortable with a long horizon (target possession December 2030) and pre-launch approval risk, looking at 1 BHK entry pricing up to about ₹1.09 crore* and rental demand from Noida's IT and corporate hubs.
Who value 2 and 3 BHK layouts of 1,000–1,900 sq.ft., a crèche, kids' pool, children's play area, pet park and landscaped gardens with walking trails in a green Sector 150 neighbourhood.
Moving up to the 3 BHK of 1,450–1,900 sq.ft. at about ₹2.10–2.76 crore*, ideally on the upper floors of the 22-storey towers for the best views over the landscaped greens.
Working at Sector 142 IT Park, Wipro Sector 135 or HCL Sector 126 — about 10, 15 and 20 minutes away as per the project page — with Sector 148 Metro about 3.2 km from the site.
The biggest immediate risk. Registration is only "expected", no matching UP RERA entry was found in the 4 November 2026 research, and one circulated number was not on the register — wait for a verified number.
The project page targets December 2030, about four years after the targeted launch. Plan finances and living arrangements accordingly, and check the delay-compensation clause in the draft agreement.
The ₹94.25 lakh–₹2.76 crore* range is indicative, while other channel partners advertise ₹2.80–5.50 crore for larger homes — no verified unit-wise price sheet exists yet, so ask for a written cost sheet.
Sector 150 Sports City projects faced restrictions from 2021 until the November 2025 revival framework, and building plans were awaited in July 2026. Check land title, the JV arrangement and every Noida Authority approval.
Listings disagree: 1,150 vs 1,038 units, 1/2/3 BHK vs 2/3/4 BHK, 15 vs 14.83 acres, and December 2030 vs October 2026 possession. Use the RERA entry as the controlling source.
Clubhouse size (50,000 vs 40,000 sq.ft.), amenities and specifications are not confirmed. Get them in the RERA-approved plan and signed agreement, not on verbal assurances.
Prestige Noida projects carry an established national brand, and Prestige Bougainvillea Gardens adds a planned Sector 150 address near the Noida–Greater Noida Expressway, about 80% claimed open space and a 1–3 BHK mix of 650–1,900 sq.ft. carpet area. Entry pricing from about ₹94.25 lakh* for a 1 BHK widens the buyer pool, while proximity to Sector 142 IT Park, Wipro and HCL supports both end-use and rental demand. Prestige's stated 72% economic interest and an estimated GDV of about ₹3,840 crore show serious intent in NCR, and the Jewar airport corridor may support demand over time — but appreciation and rental returns are never guaranteed.
Against that, the project is still pre-launch with UP RERA registration only "expected", building plans awaited in the latest update and public listings disagreeing on unit counts, BHK mix and possession. Possession is targeted for December 2030, and the pricing — about ₹14,500 per sq.ft. — is indicative rather than an official price list. GDV is a corporate planning estimate, not proof of apartment values. The prudent read: early pricing can be attractive, but only for buyers who can absorb a four-year wait and the uncertainty of an unregistered project.
Prestige brand (est. 1986, BSE/NSE listed), a planned Sector 150 address near the Expressway, about 80% open space, a 50,000 sq.ft. clubhouse, Hafeez Contractor design and proximity to Noida's IT belt and the Jewar corridor.
UP RERA not yet verified, building plans awaited, a long build to December 2030, indicative rather than official pricing (₹94.25 lakh–₹2.76 crore*), and conflicting unit, size and BHK data across listings.
Register interest, collect the official brochure, cost sheet, floor plans and carpet-area statement, verify the UP RERA number on up-rera.in, and only then consider a booking. Pre-launch can offer early pricing — but only for buyers comfortable with the 2030 timeline, the approval history and the risk that comes with any unregistered project. Visit Sector 150 and check the approach road, surroundings and view corridors before paying an EOI.
Prestige Group (Prestige Estates Projects Ltd.) is one of India's established real estate developers, founded in 1986 and headquartered in Bengaluru, with a portfolio spanning luxury and premium apartments, villas and plotted developments, commercial offices, shopping malls, hotels and integrated townships. Listed on the BSE and NSE, the group has expanded well beyond South India into Mumbai and the NCR. Sector 150 Noida is part of that northern push: the project is structured as a joint venture with Prestige holding a stated 72% economic interest, and the development has also been discussed in connection with ACE Group.
For pre-launch buyers, the developer's track record is a confidence factor — though it does not remove project-level regulatory and execution risk, and the UP RERA registration for this specific project is still to be verified. Also note that many websites using the Prestige name are independent marketing pages, not official developer sites, so confirm the developer-authorised sales channel. Explore more Prestige Group pre-launch projects in Noida or the full list of Prestige Group pre-launch projects.
Plus the UP RERA verification checklist, 1, 2 and 3 BHK carpet-area details and the cost-sheet request format — everything you need before a site visit.
Representative imagery. Final elevations, landscaping and interiors will be as per the UP RERA-approved plan.
RERA disclaimer: Prestige Bougainvillea Gardens is not yet verified as registered with UP RERA as per the latest available research; registration is stated to be expected in November 2026. All information on this page is preliminary and based on the project page, reported developer disclosures and third-party pre-launch marketing material. The project is not available for sale or booking until RERA registration is granted. Verify the registration number on up-rera.in before making any payment.
*Pricing: All prices, rates, sizes and unit counts are indicative pre-launch figures and may change before and at launch. They are not an offer or quotation, and no verified unit-wise price list has been released. GST, stamp duty, registration, floor rise, PLC, parking, clubhouse, maintenance and other charges are extra unless stated in the official cost sheet.
Images are representative. Land area, tower count and heights, amenities, clubhouse size, specifications, possession date and unit counts are proposed / reported and subject to the final UP RERA-approved plan. Travel times are indicative estimates. This is not the official website of the developer.